← Back to VELUX on The Block 2026

Week 4 – Ensuites

The Block 2026 Ensuite Reveals: Getting Light, Ventilation and Privacy Working Together

Ensuites ask a lot from a relatively small room. You need good natural light, privacy and a way to manage the moisture created by showers, often without much external wall space to work with.

This week on The Block, all five teams used VELUX skylights in their ensuites. Four combined fixed and opening skylights, while House 4 used three fixed skylights.

The different approaches show why choosing a skylight for a bathroom is about more than simply adding daylight. Placement, ventilation, roof structure and the way the ceiling is finished all contribute to the result.

The Block 2026 Ensuite Reveals: Getting Light, Ventilation and Privacy Working Together

Natural light without giving up privacy

One of the advantages of bringing daylight into an ensuite from above is that it reduces the reliance on conventional windows at eye level.


That can be particularly useful where neighbouring properties, boundary setbacks or the room layout make privacy difficult. The amount of daylight still needs to suit the room. Skylight size, number, position and shaft shape all affect how that light reaches the space below.
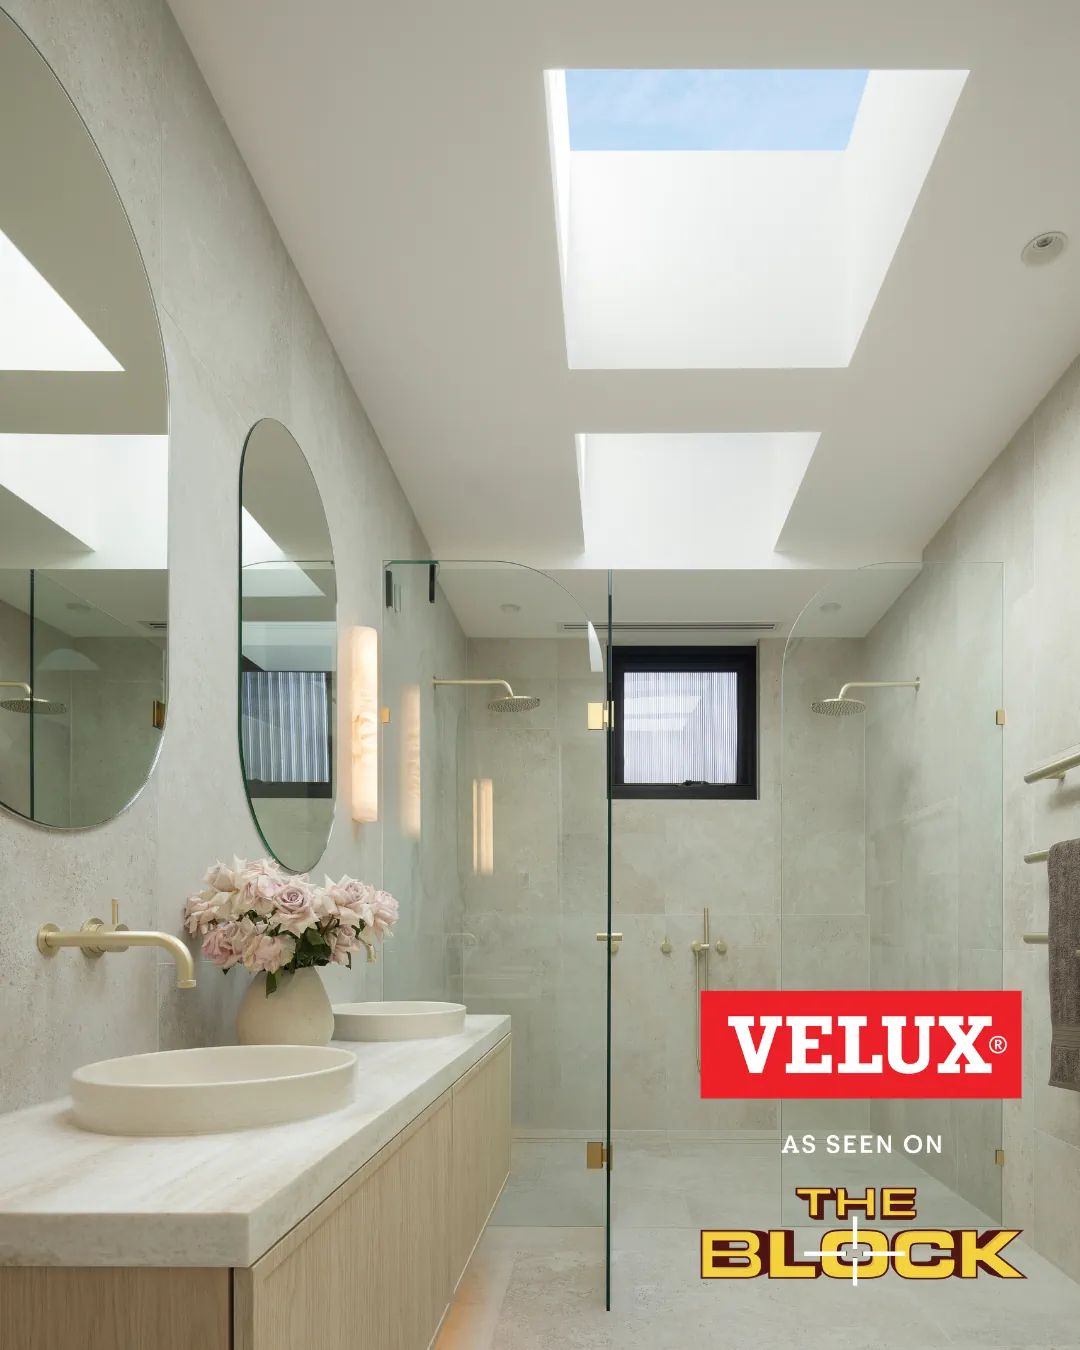
HOUSE 1 – Adam & Jolene

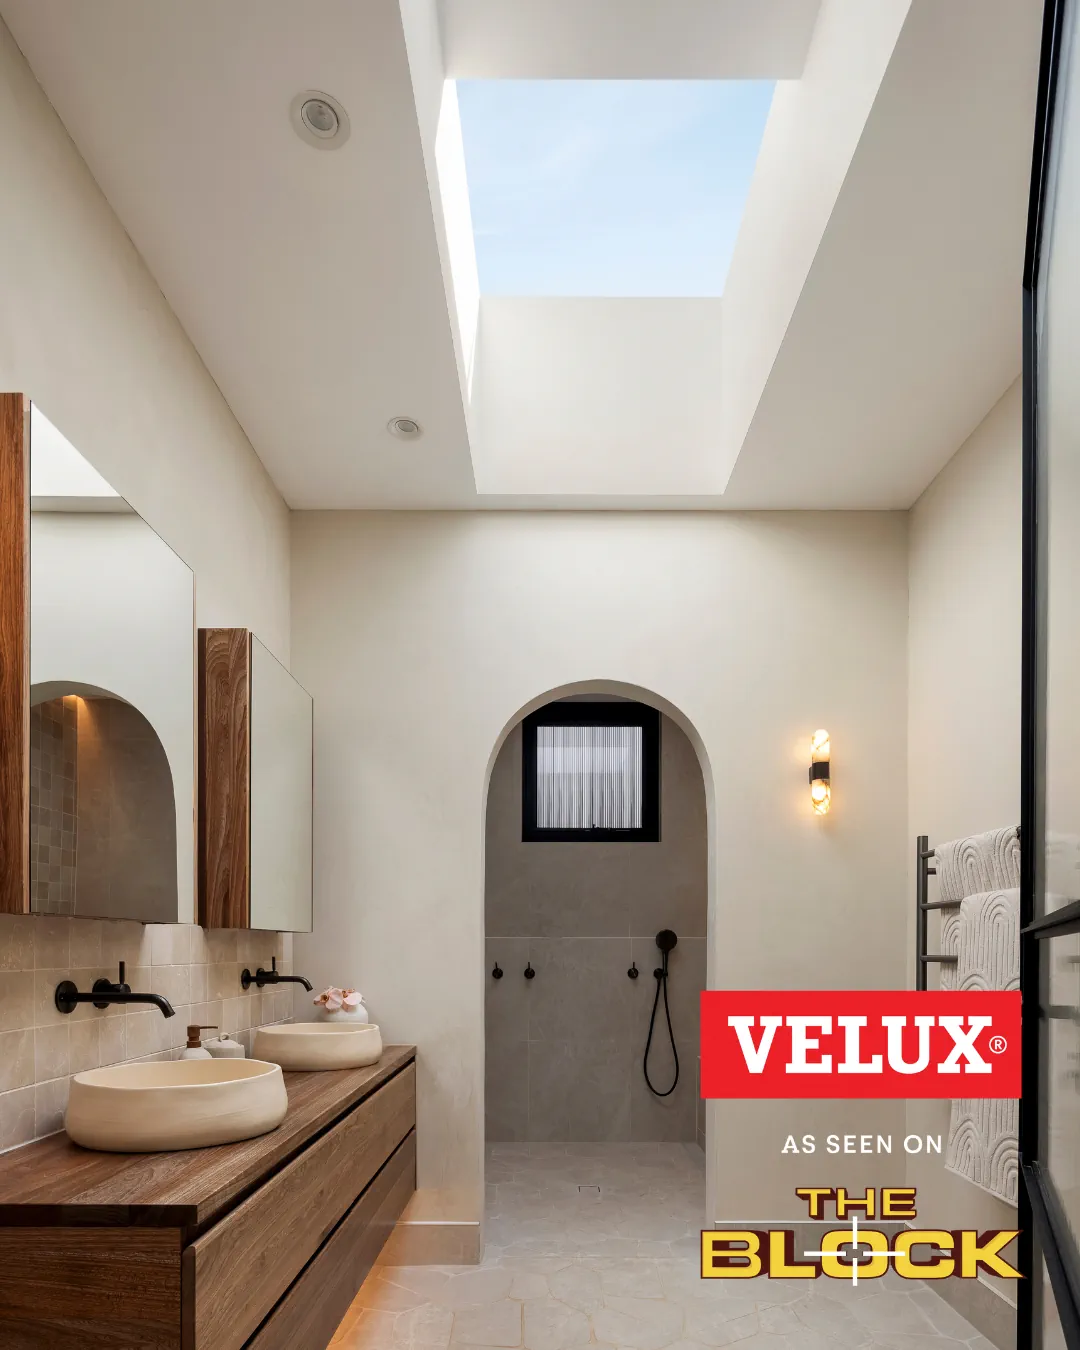
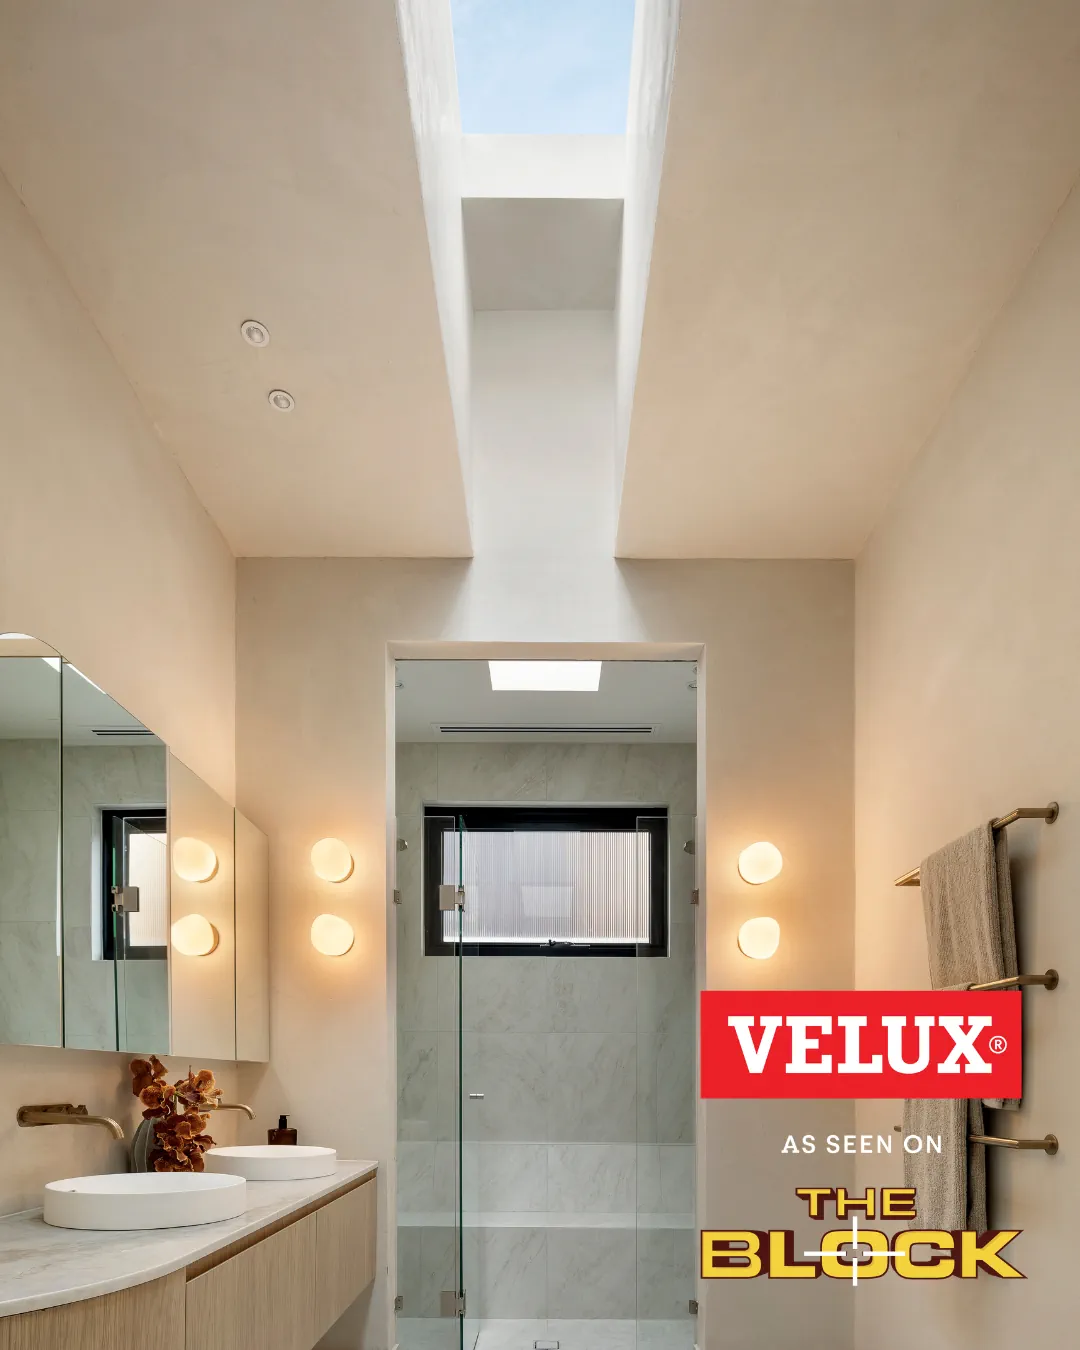
House 1 uses three skylights to spread daylight through the ensuite, with an opening skylight providing ventilation as part of the overall arrangement.


For a real renovation, this is where planning before the ceiling is finished matters. The best-looking position from inside the room still needs to work with the roof structure above it.

HOUSE 2 – Chantel & Wyatt

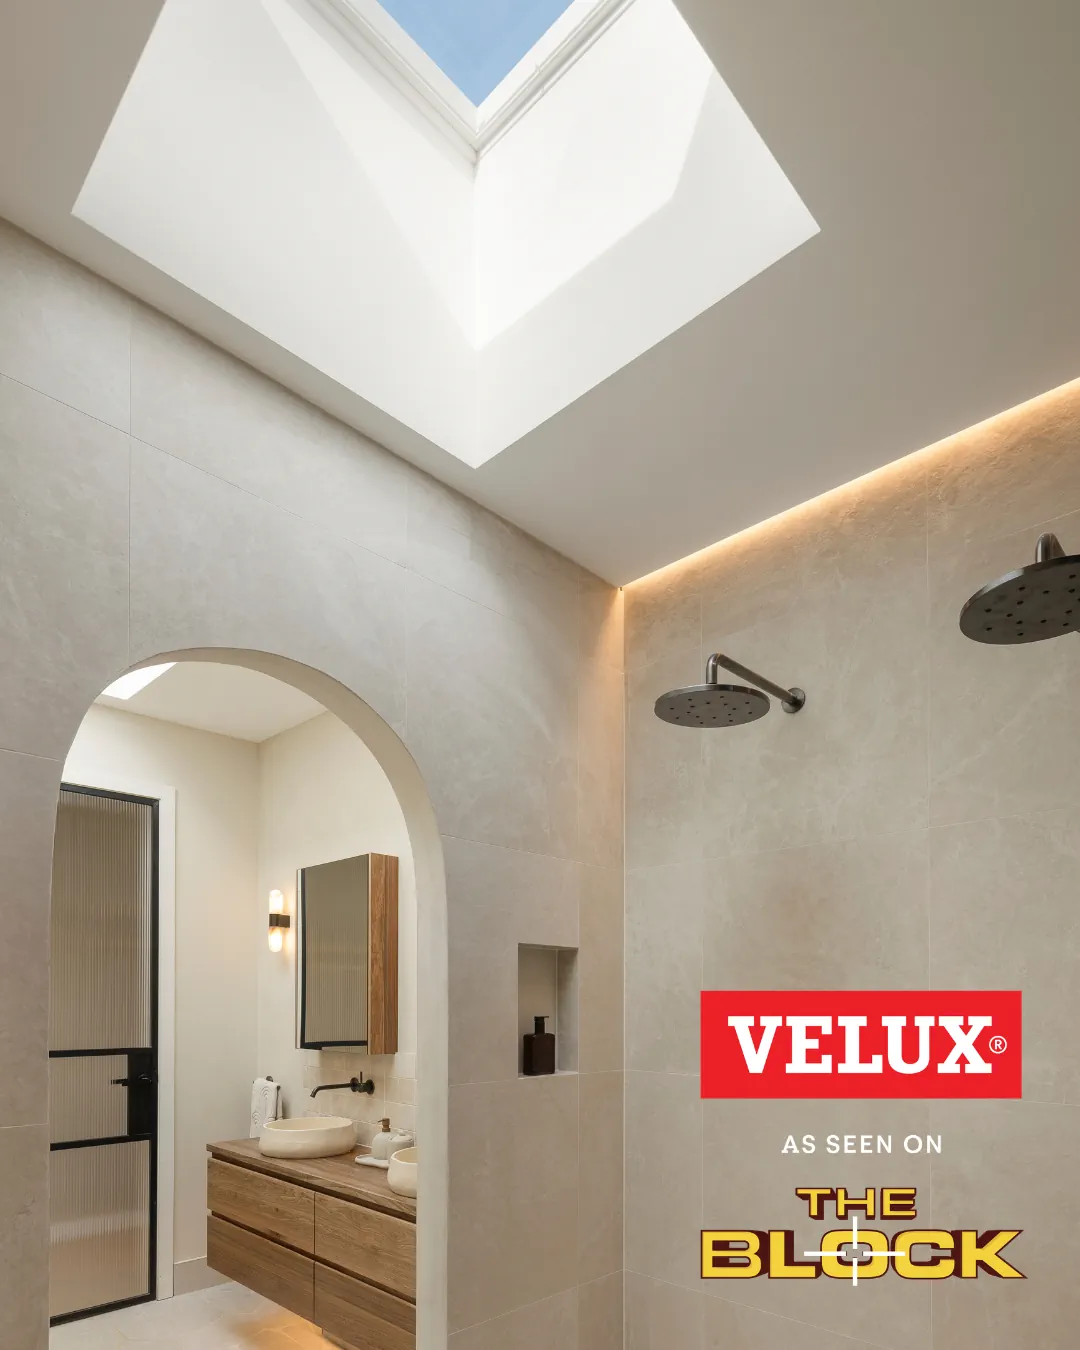
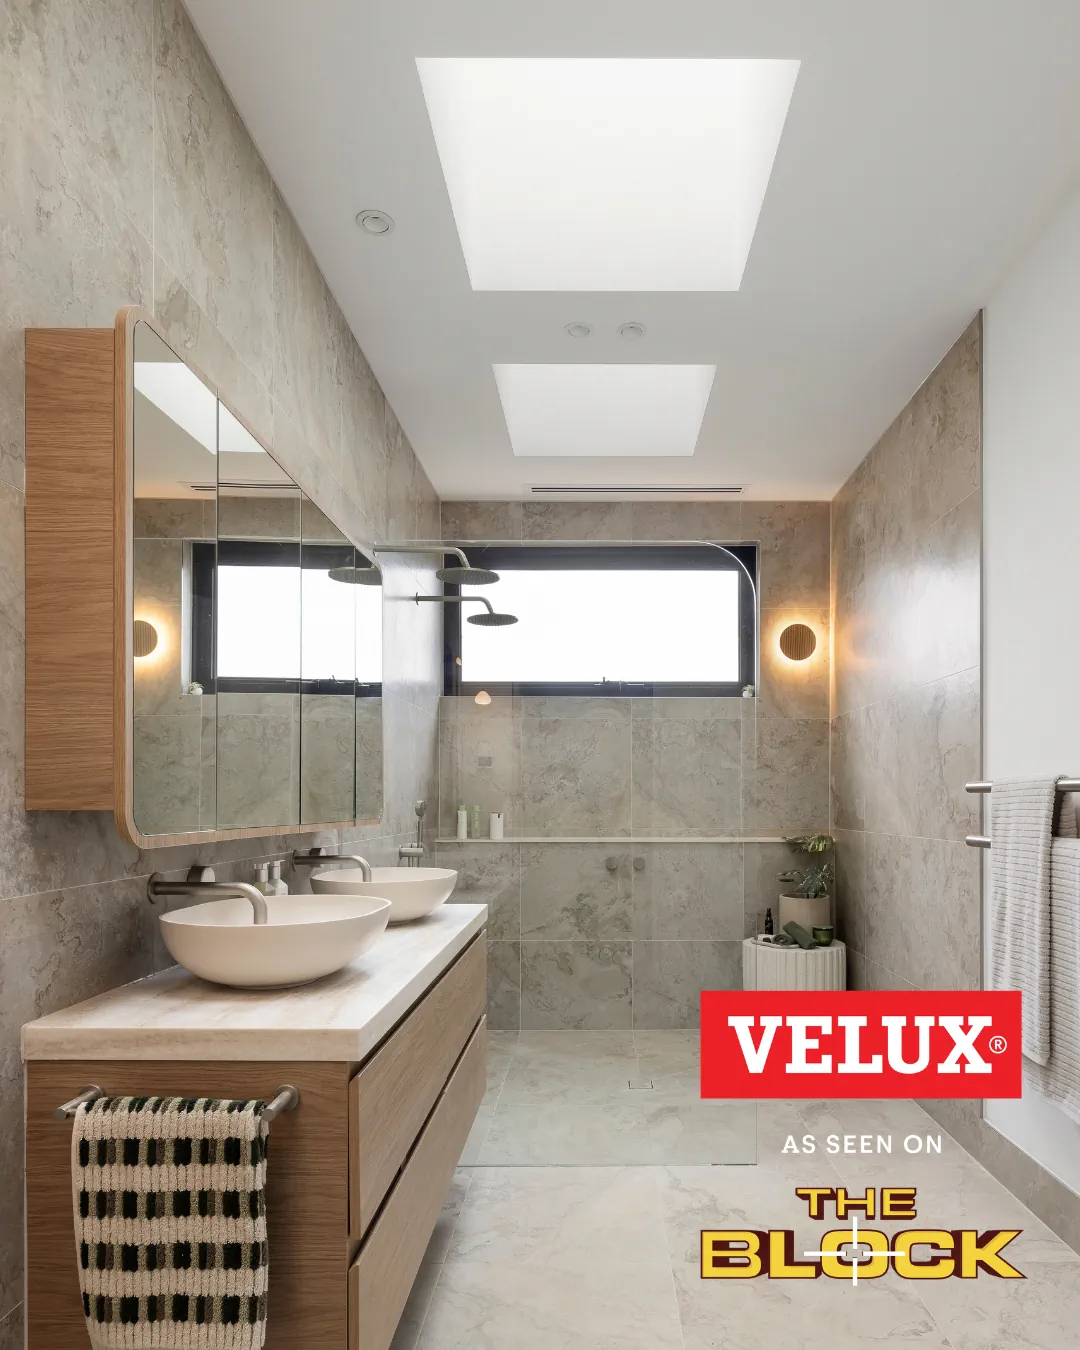
House 2 uses the same combination of fixed and opening skylights, demonstrating how several roof openings can provide different functions within one compact room.


The point isn’t to reproduce the same three-skylight layout. First consider where daylight is most useful and where ventilation will help. Then check what the roof structure allows.

Ventilation is part of the skylight decision

Bathrooms generate warm, humid air quickly. An opening skylight can provide another path for that air to escape, particularly when it is positioned near the shower or wet area.


That does not make every bathroom an automatic candidate for an opening skylight. But it is worth considering when planning the skylight layout. Fixed and opening models can also work together, so not every skylight needs to open.


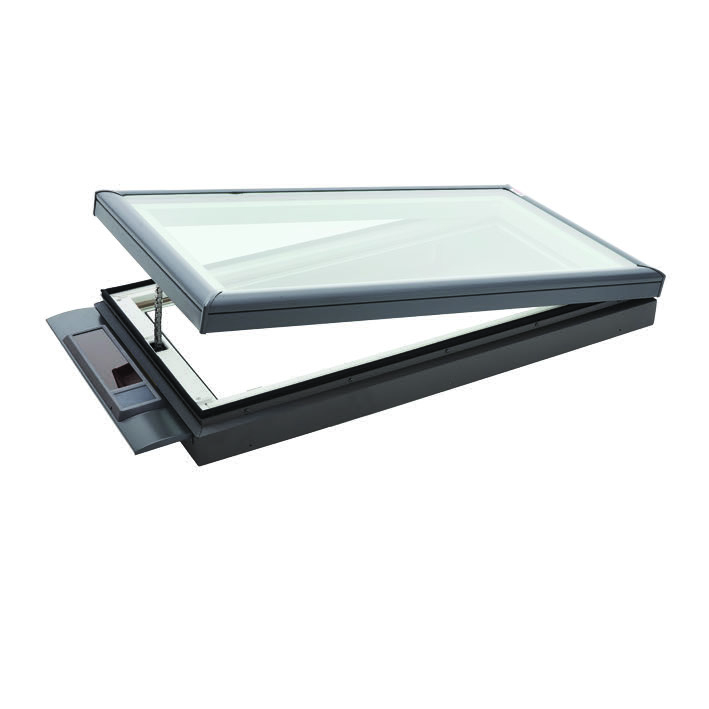
VELUX’s VCS solar skylight also includes automatic rain sensing, allowing it to close when rain is detected.

HOUSE 3 – Lisa & Rosco

House 3 provides a useful example of giving different skylights different jobs.


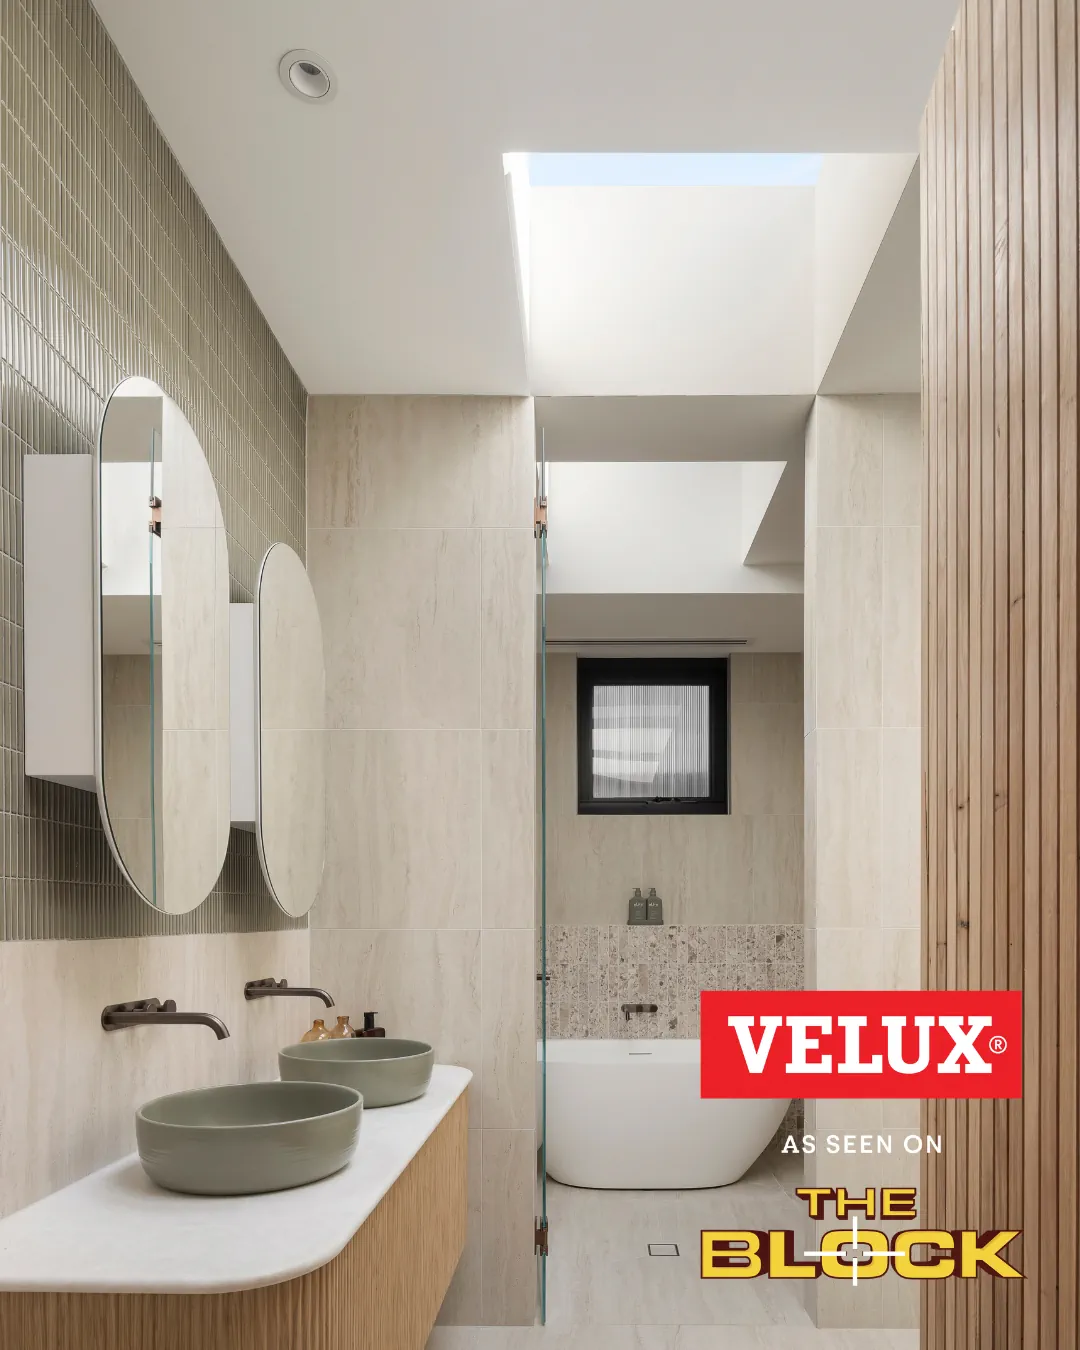
The opening skylight is positioned over the shower area, where ventilation is particularly useful, while a fixed skylight brings daylight into the vanity area.


From an installation perspective, this is a more useful way to think about a multi-skylight room. Start with what each part of the room needs. Then work back through the roof structure and available installation positions.

The ceiling and shaft are part of the finished result

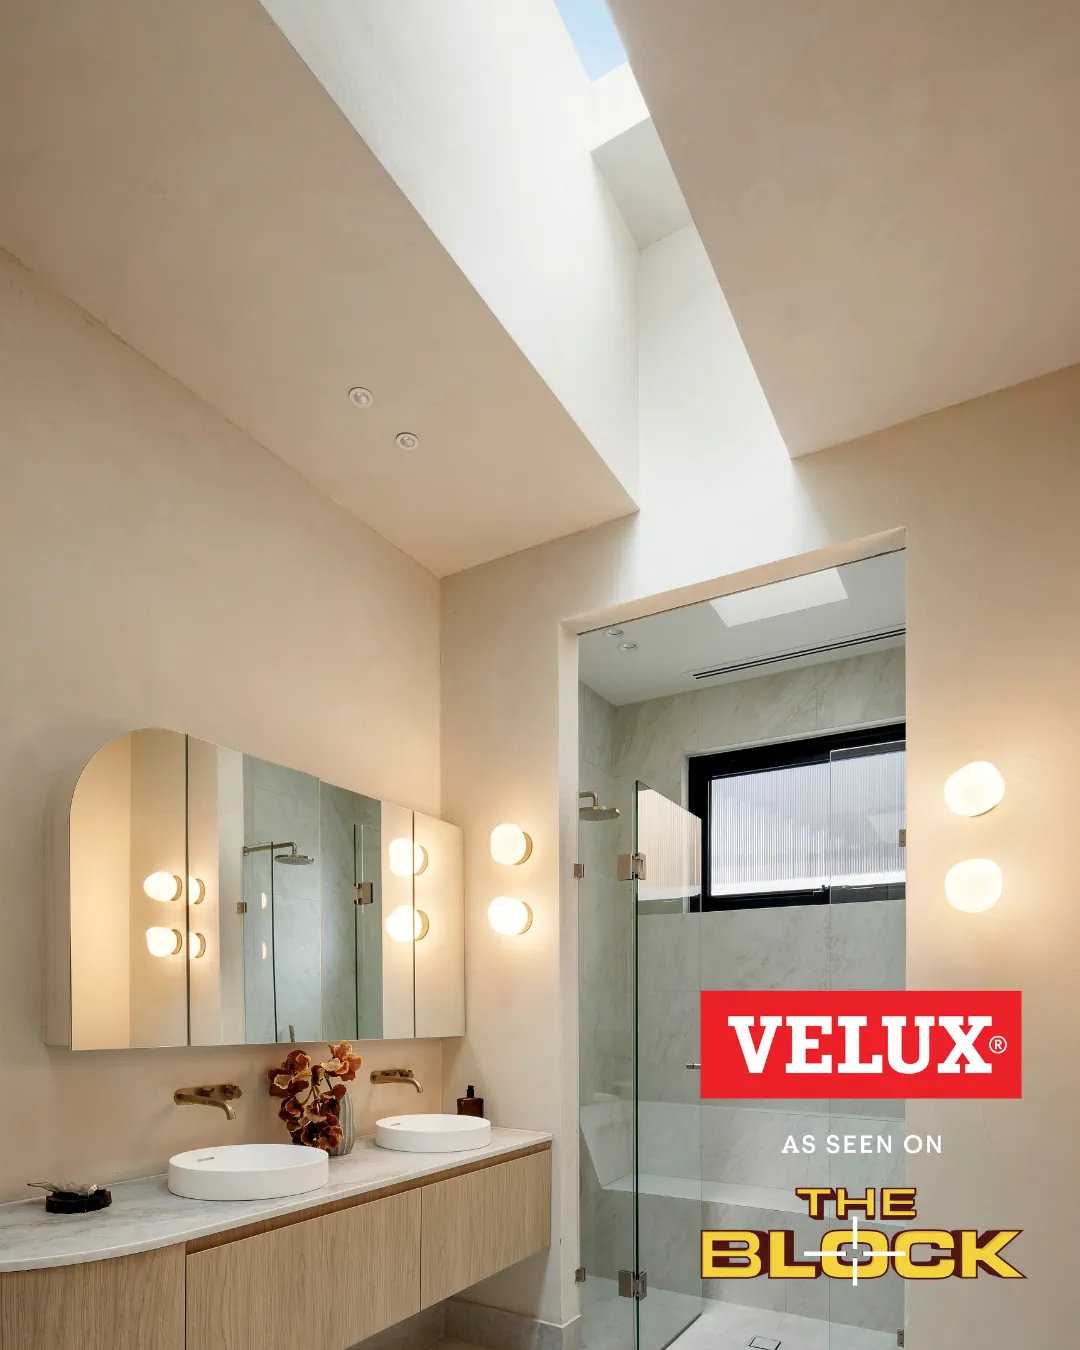
The skylight itself is only one part of what you see from inside the room. The opening through the ceiling, the shaft below the skylight and the surrounding plasterwork all influence how integrated the installation feels.


This becomes especially important when several skylights need to align visually but the roof framing above them does not.

HOUSE 4 – Courtney & Sev

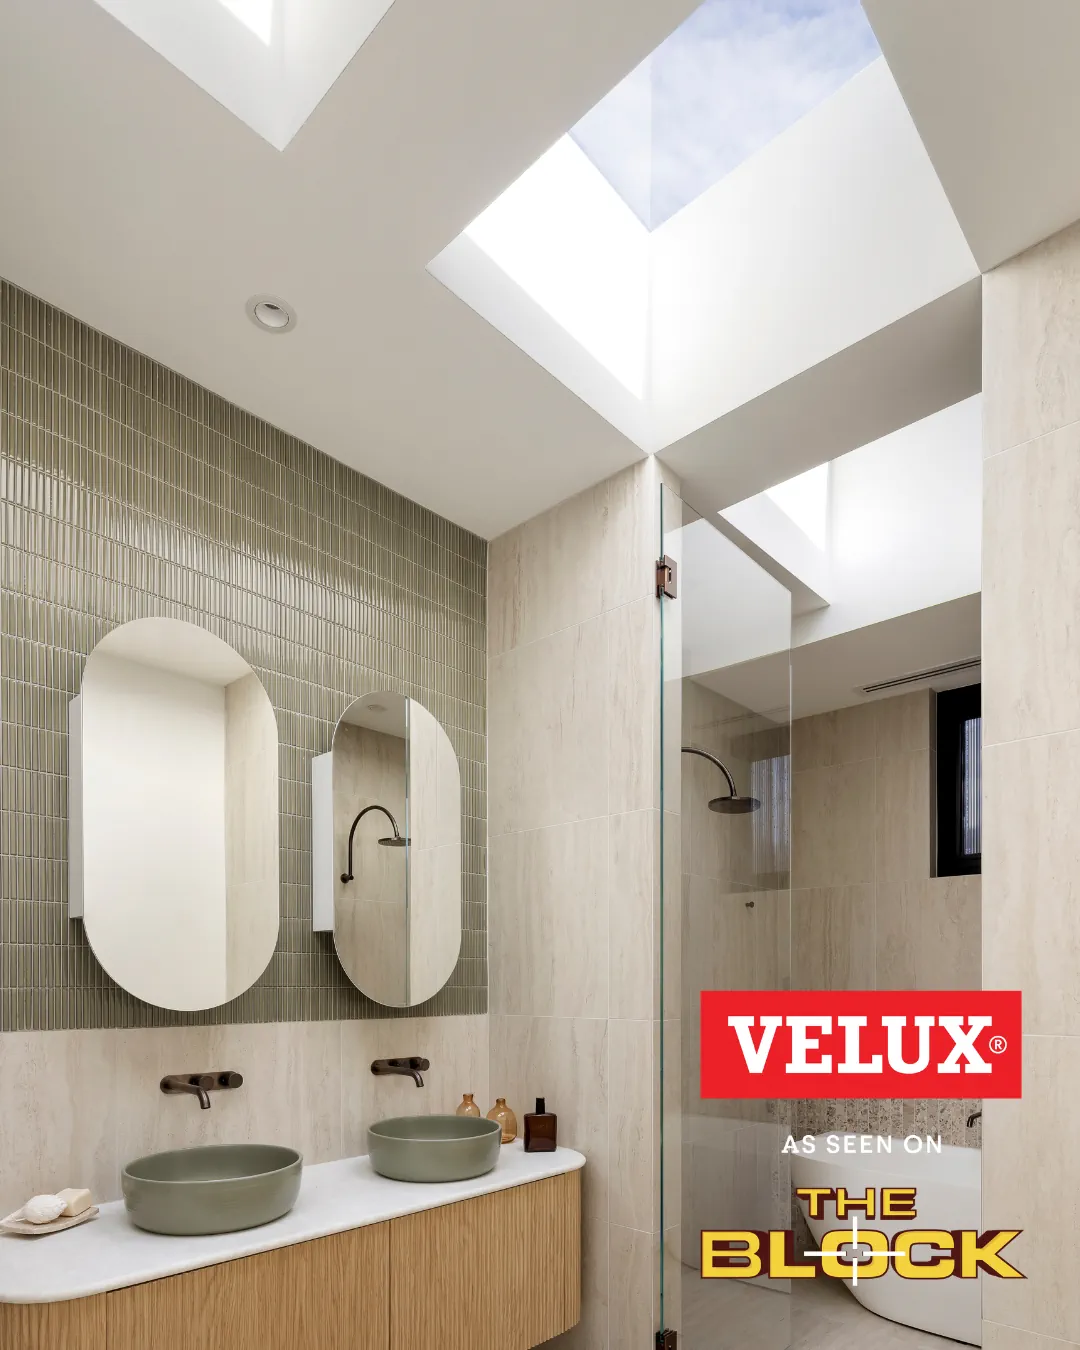
House 4 takes a different approach from the other ensuites, using three fixed skylights rather than combining fixed and opening models.


The roof structure meant the skylights could not simply be positioned exactly where the interior symmetry suggested. Instead, the ceiling treatment works around the structure above and creates a more centred composition within the room.

HOUSE 5 – Rick & Tayla, Winning Ensuite

The winning House 5 ensuite again combines fixed skylights with an opening VCS skylight.


This configuration brings substantial daylight from above while also providing extra ventilation. More importantly, it reinforces the broader lesson from this week’s rooms. The best skylight layout responds to the room and roof, rather than treating the product as an isolated feature.

Featured VELUX Skylights

All houses

VELUX Flat Roof Fixed Skylight

FCM 3434

Houses 1, 2, 3 & 5

VELUX Flat Roof Solar Skylight

VCS 3434

Interested in a Similar Result?

Send Premier Skylights your suburb, room and project details. Photos or plans are useful where available, and the team can help determine what would suit the site rather than assuming the exact same installation is appropriate.

Your quote request will automatically include this room reveal, so you won't need to enter those details again.