← Back to VELUX on The Block 2026

Week 7 – Kitchens

The Block 2026 Kitchen Reveals: Plan the Skylights Before the Kitchen Is Finished

Kitchen week puts skylights into one of the busiest and most carefully planned rooms in the home.

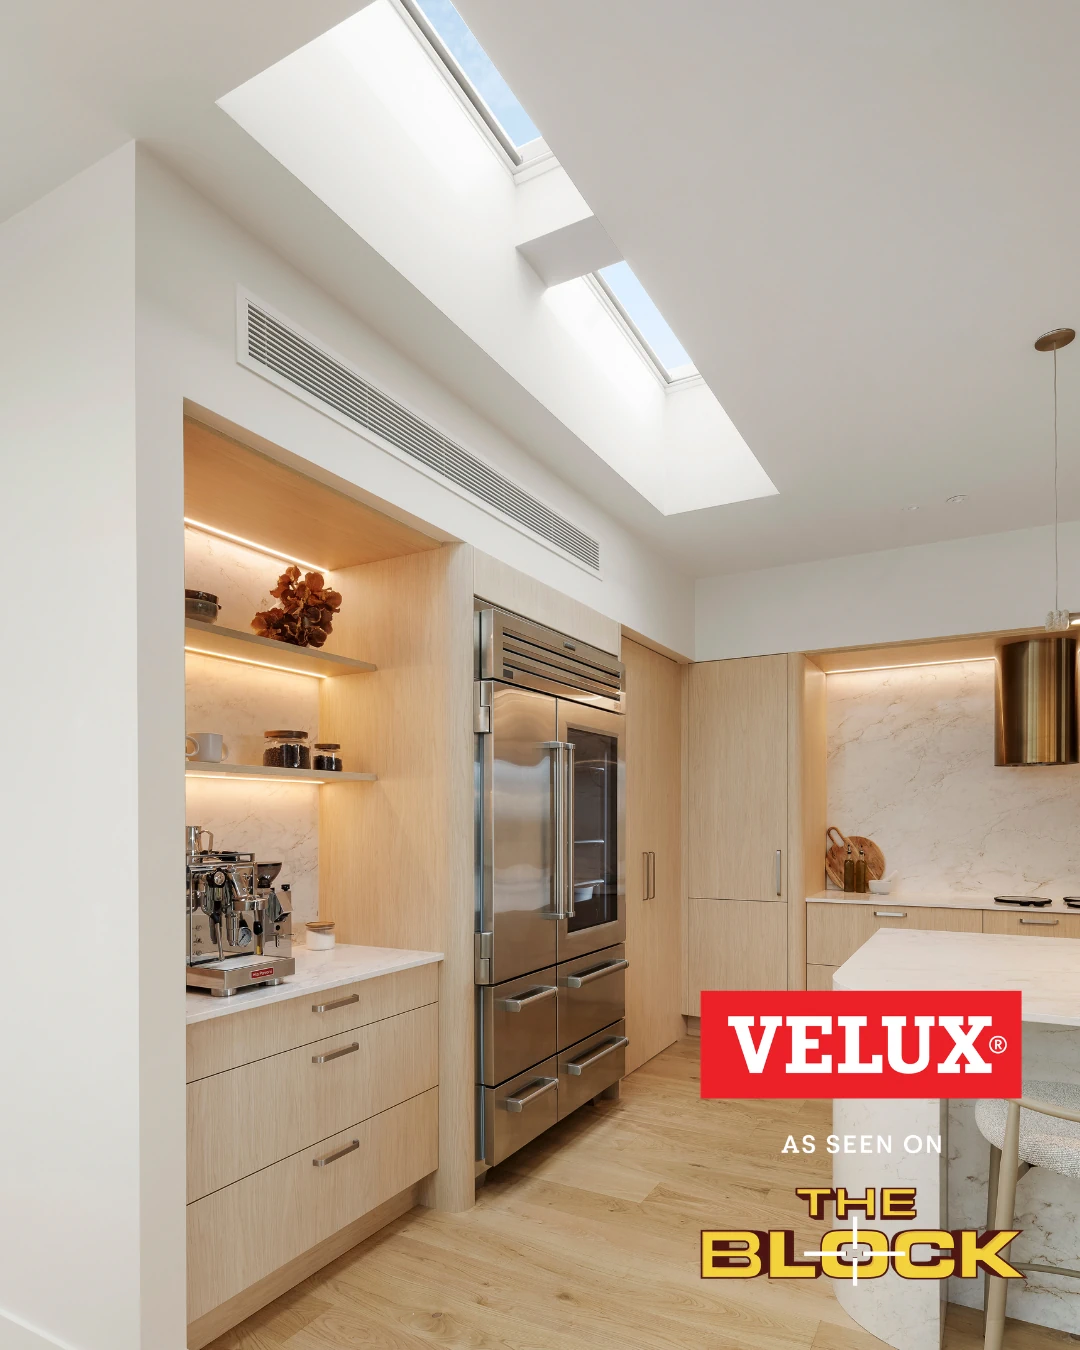
All five kitchens on The Block this week featured VELUX opening skylights, while several teams also brought natural light into their butler’s pantries with fixed skylights.

The finished rooms are impressive, but there is a practical lesson behind them: in a kitchen, the best time to think about skylights is while the room is still being planned.

The island, cabinetry, lighting, ventilation, ceiling layout and adjoining spaces all influence where daylight will be most useful and how the installation should come together.


The Block 2026 Kitchen Reveals: Plan the Skylights Before the Kitchen Is Finished

Start with what is happening below the skylight

House 1 provides the clearest example.

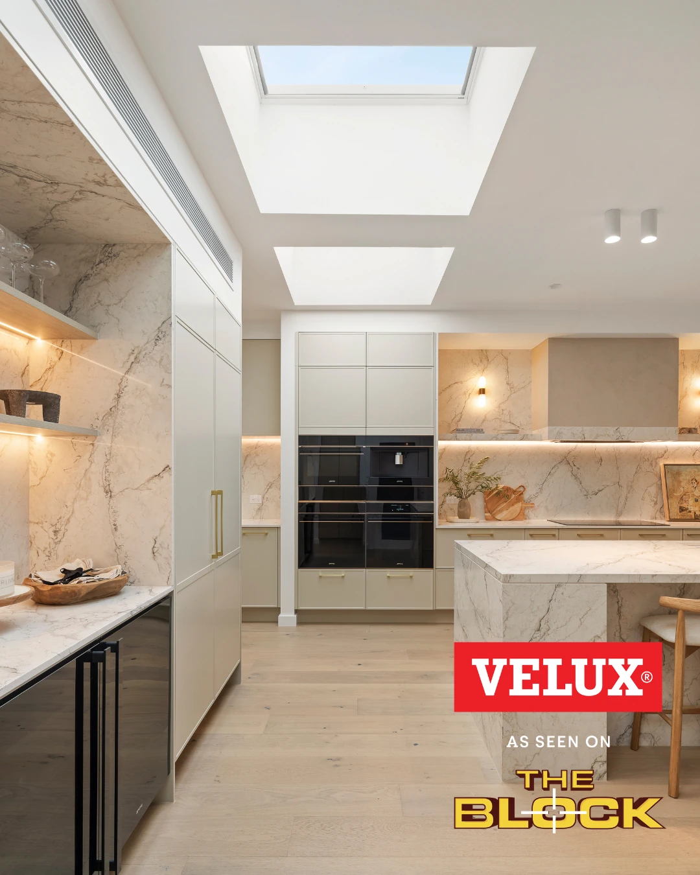
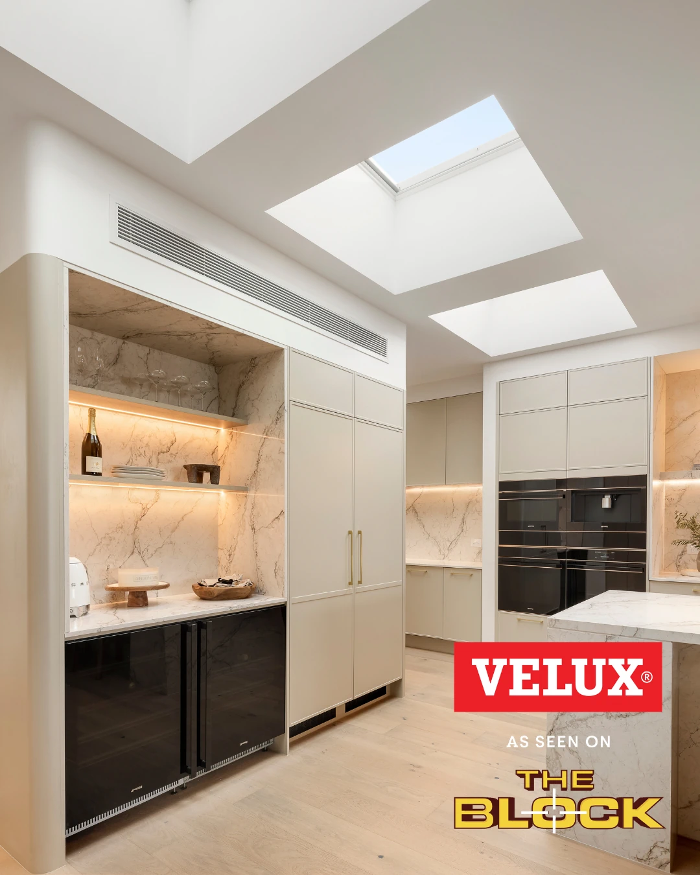
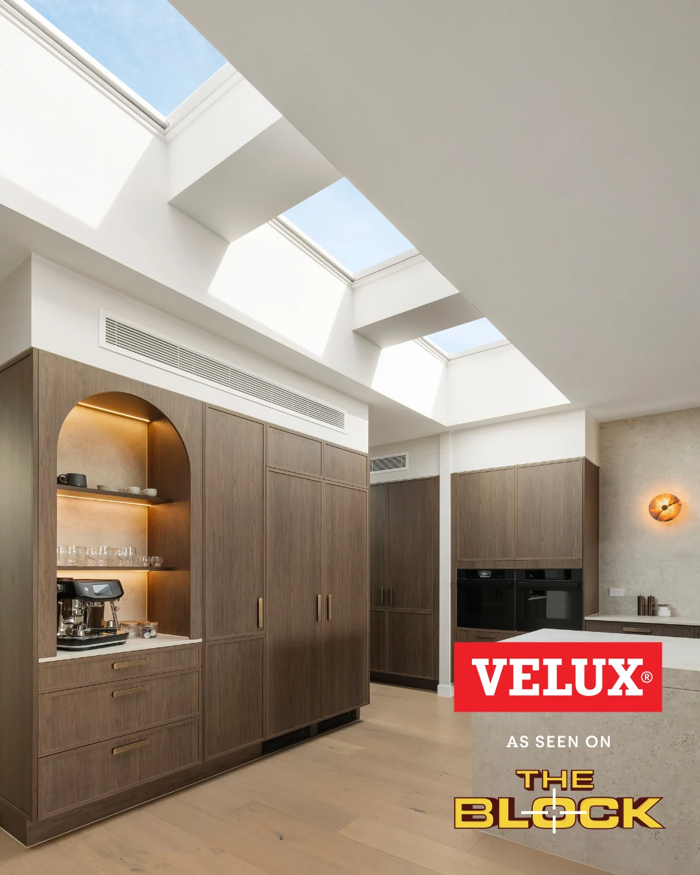
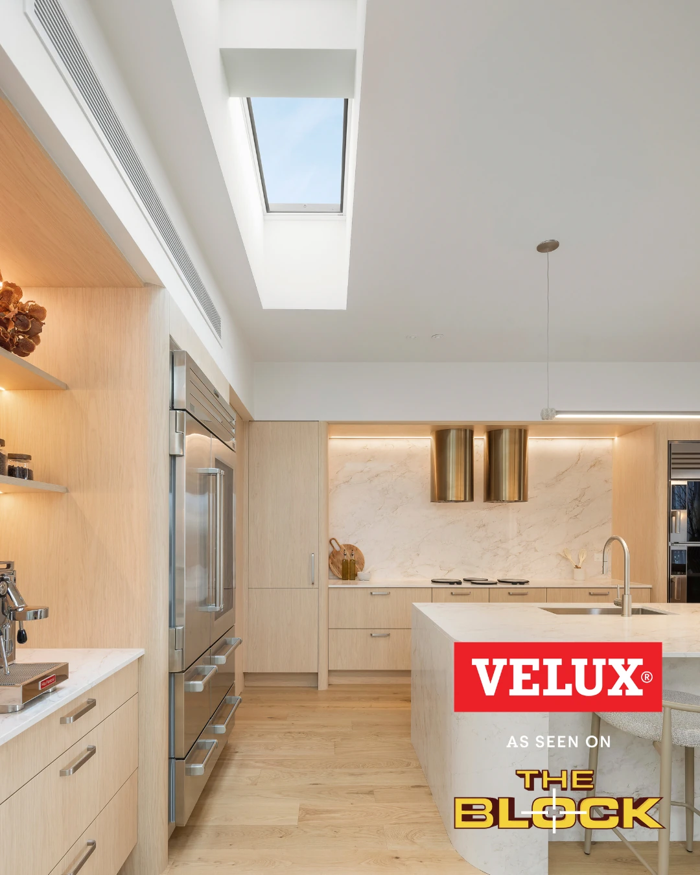
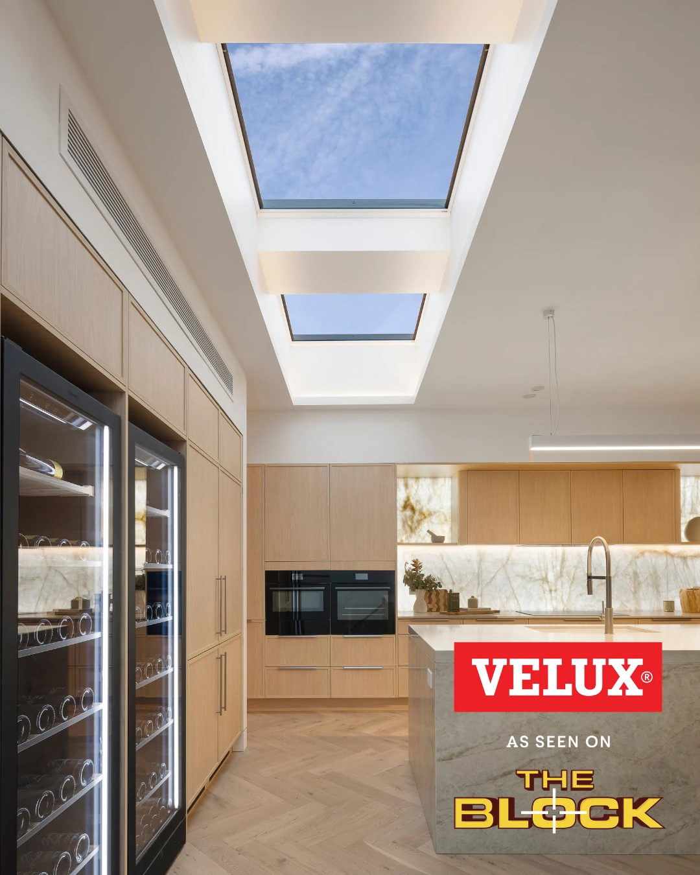
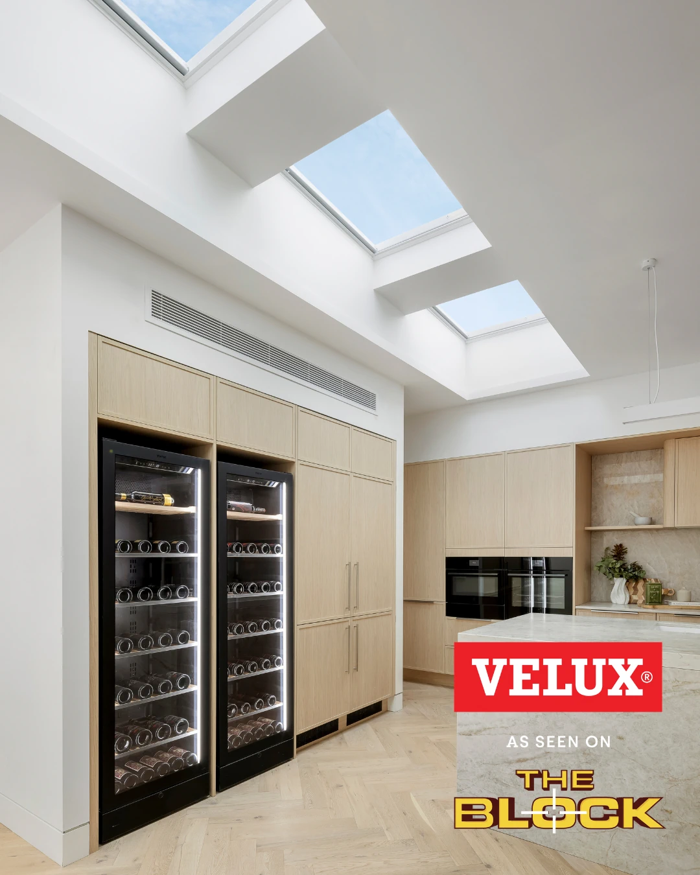
Adam & Jolene’s winning kitchen uses three VELUX VCS 4646 opening skylights positioned symmetrically above the island bench.

That alignment creates a strong architectural feature, but in a real project the visual result needs to be considered alongside everything else happening in the kitchen.

An island may include pendant lighting, electrical services, a sink or other fixtures. Cabinetry, appliances and the ceiling layout can also affect where a skylight will have the most value.

Thinking about the skylights while the kitchen is still being designed gives the installer, builder and other trades more opportunity to coordinate the finished result.
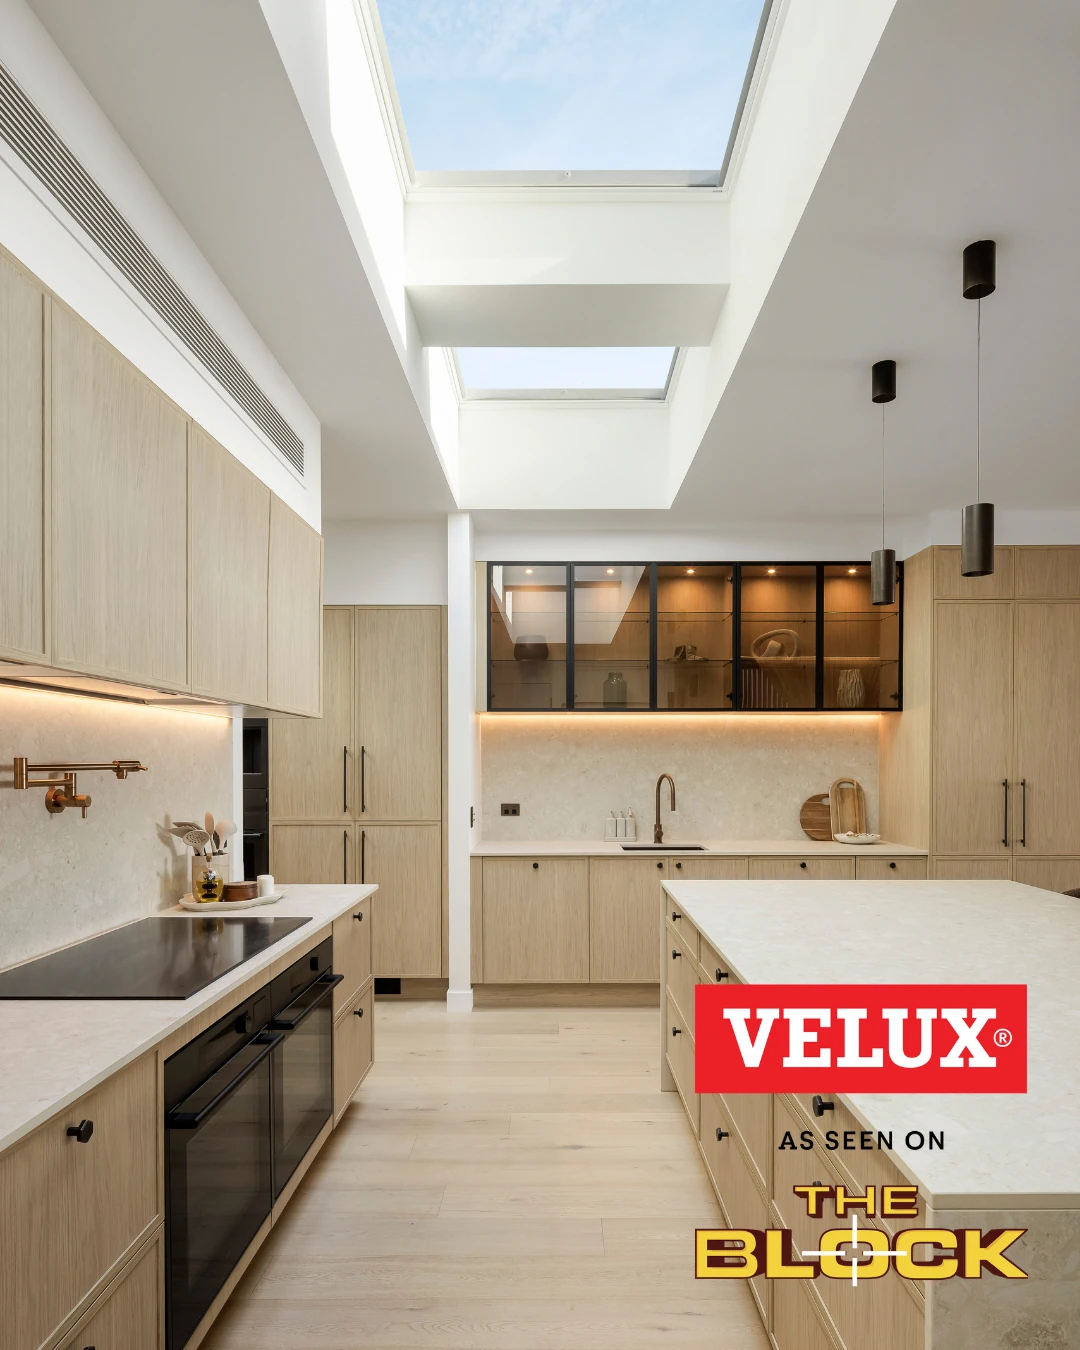
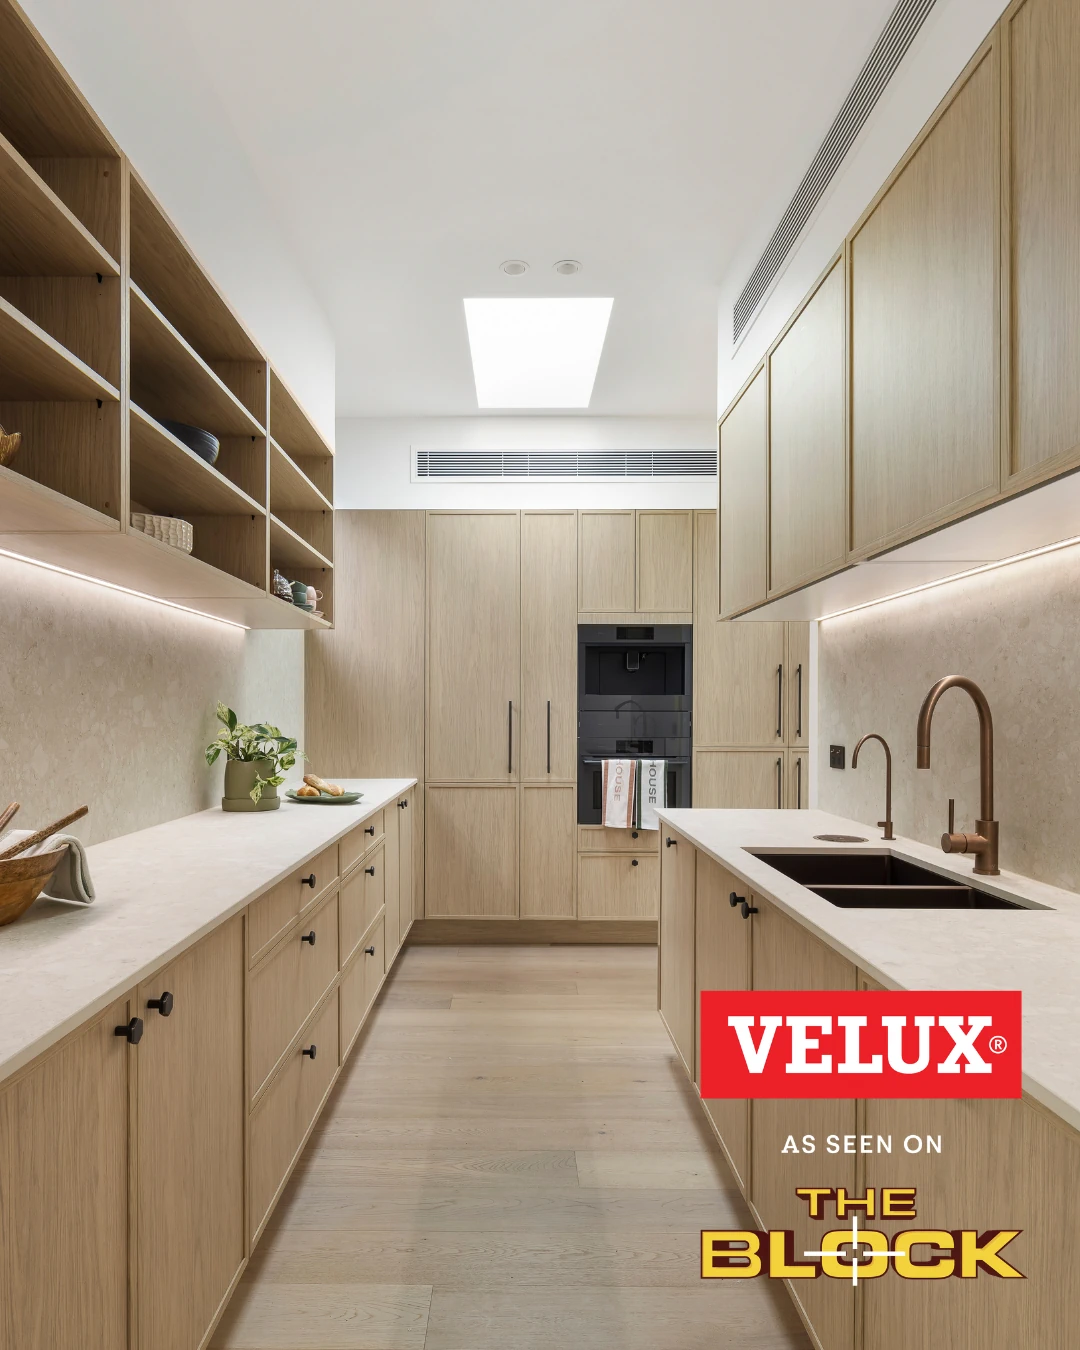
HOUSE 1 – Adam & Jolene, Winning Kitchen

House 1 uses three VELUX VCS 4646 opening skylights with blinds above the main kitchen.

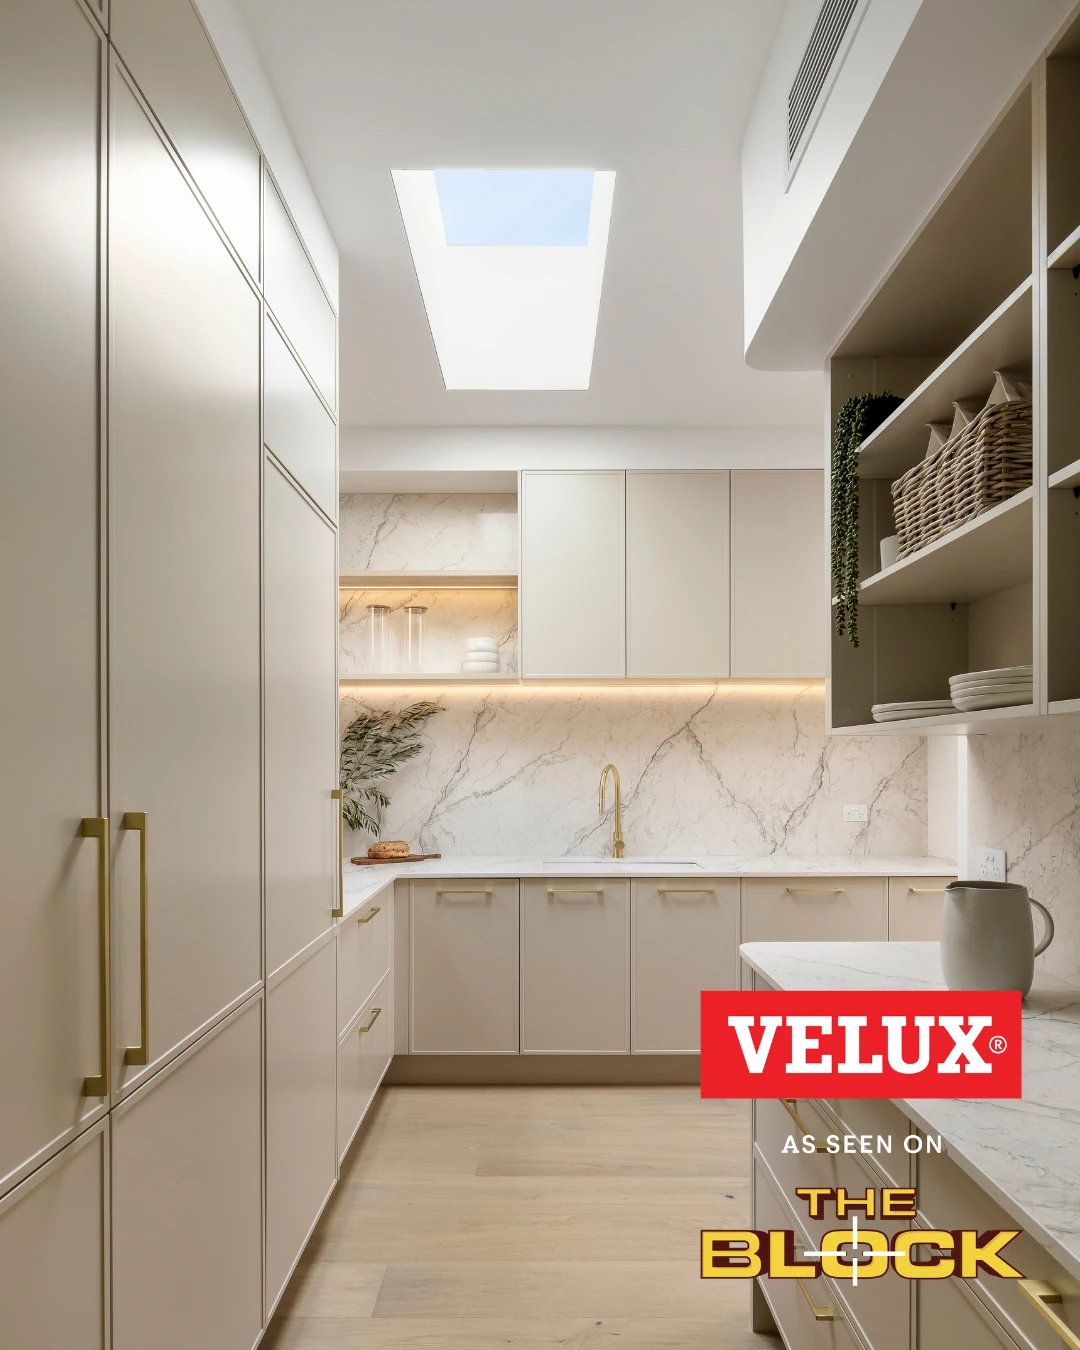
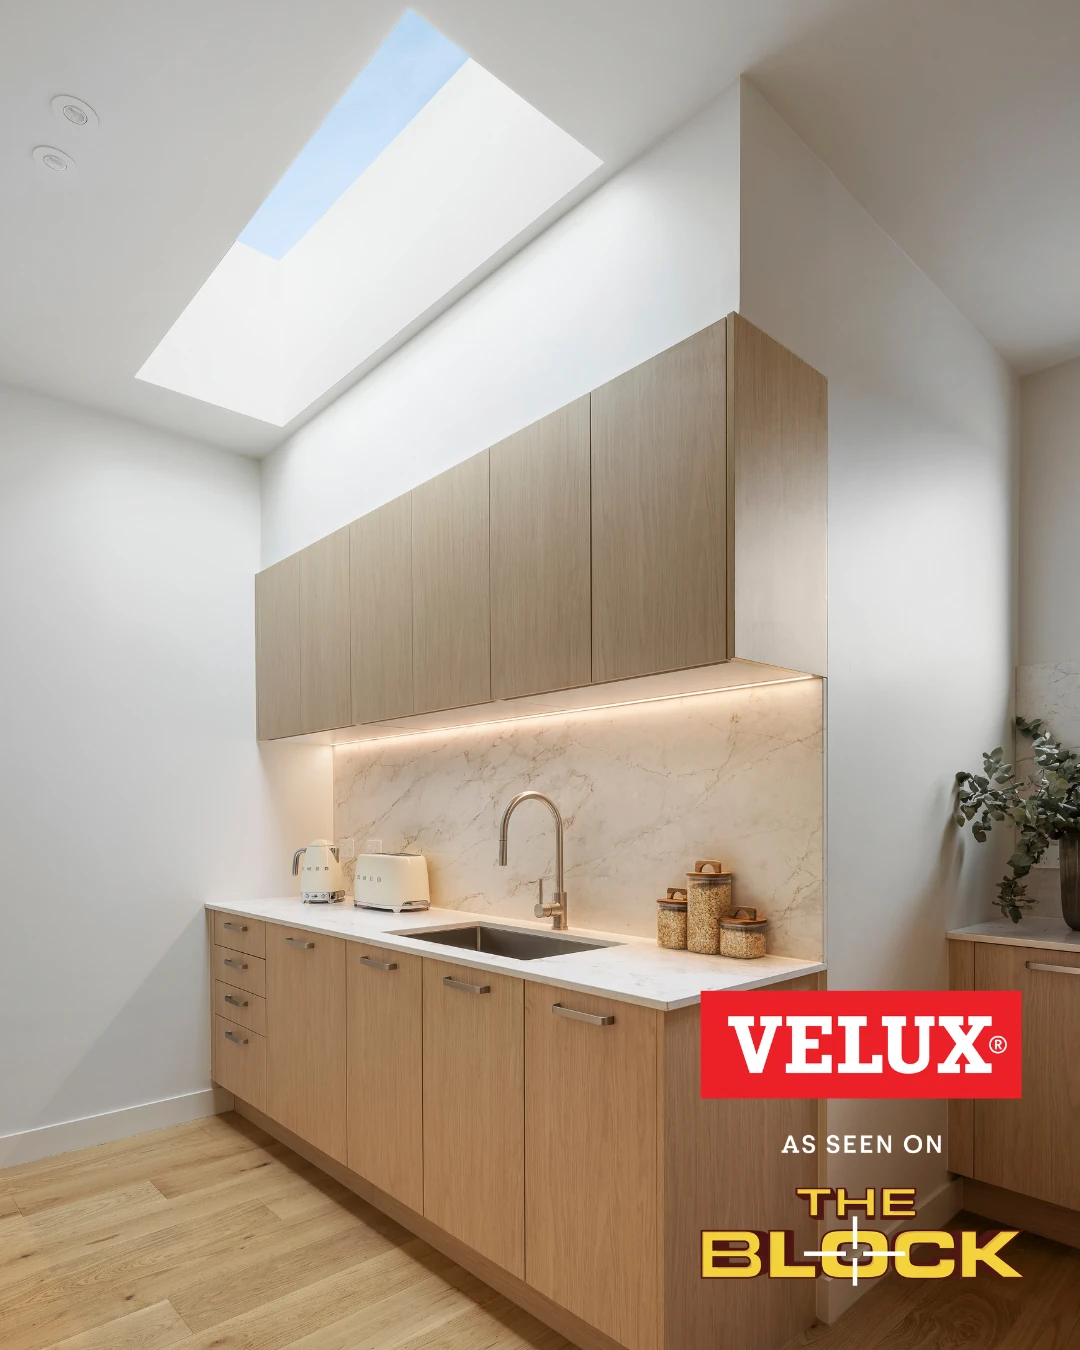
A fixed FCM 2246 skylight also brings daylight into the butler’s pantry.
The main kitchen and pantry therefore use two different skylight approaches within the same overall space.

The opening skylights provide daylight as well as the option for additional natural ventilation, while the pantry uses a fixed skylight where bringing light into the enclosed space is the main requirement.

It is a useful example of specifying skylights according to what each part of the kitchen actually needs.

Opening skylights bring another function to the kitchen

Unlike some of the earlier rooms this season, every kitchen revealed this week uses opening skylights.

That matters because kitchens generate heat, steam and cooking odours as well as needing good natural light.

An opening skylight can provide another way for warm air to leave the room and fresh air to enter.

It does not replace appropriate kitchen extraction, but ventilation becomes another consideration when deciding between a fixed and opening skylight.

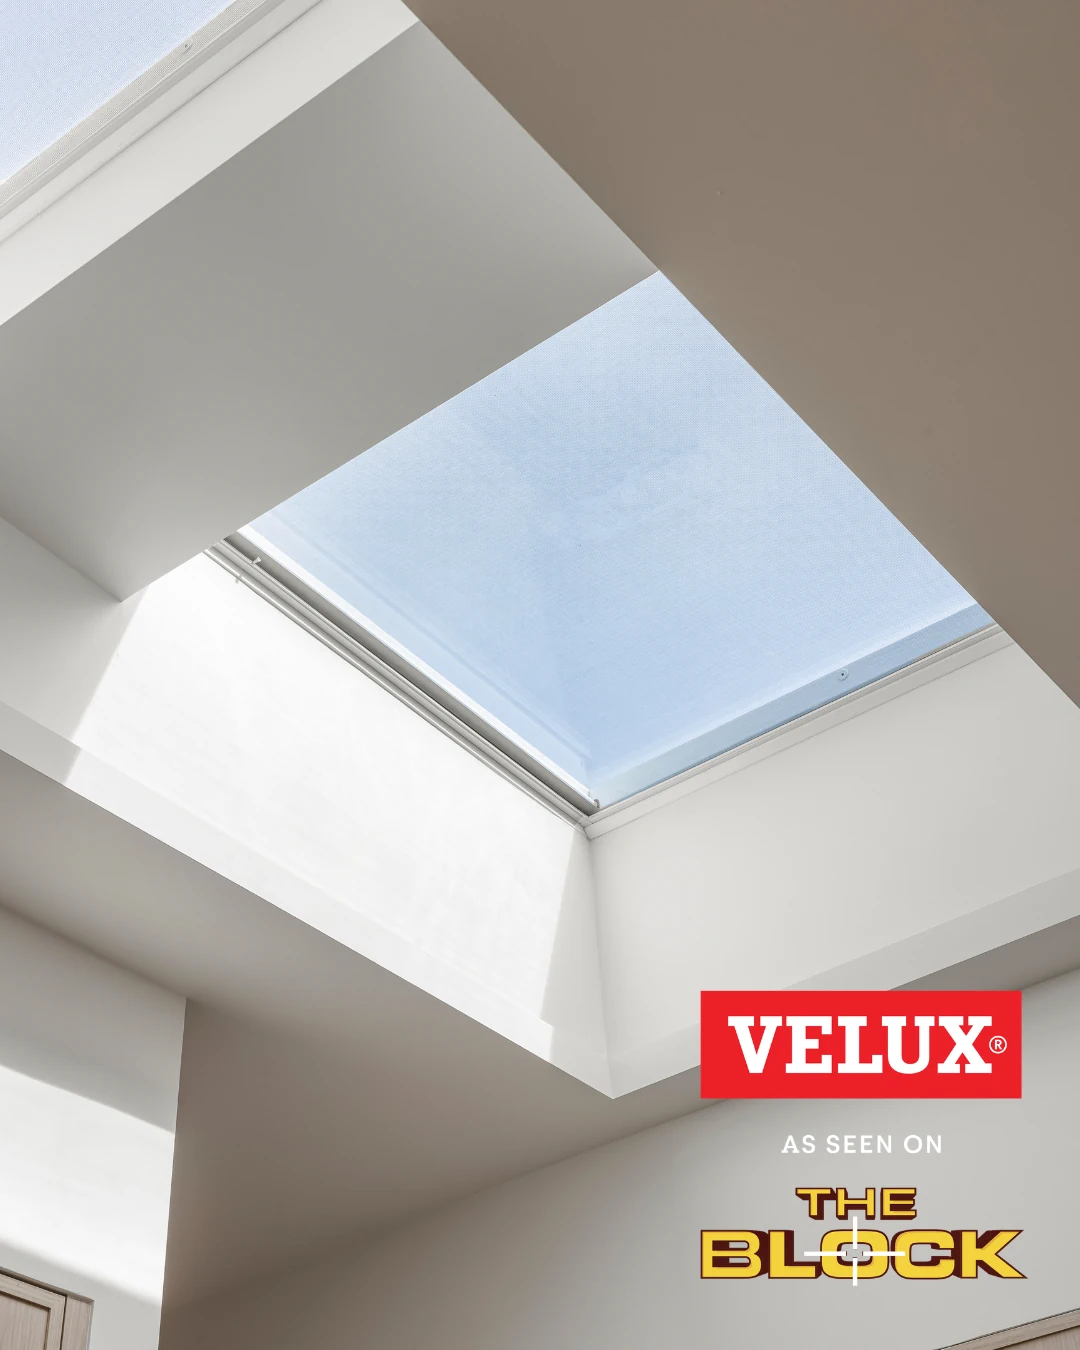
The VELUX skylights featured in the kitchens also include blinds, giving the teams a way to manage the amount of daylight and solar heat entering from above.

HOUSE 2 – Chantel & Wyatt

House 2 uses three VCS 4646 opening skylights with blinds in the kitchen, plus an FCM 2246 fixed skylight in the butler’s pantry.

Neighbouring buildings and screening restrict some of the available light through conventional windows, making daylight from above particularly useful in this home.

For homeowners facing a similar situation, the takeaway is not necessarily to install three skylights.

It is to look at where daylight is currently available, where the kitchen feels dark and where bringing light in from above could solve a problem that another window cannot.

HOUSE 3 – Lisa & Rosco

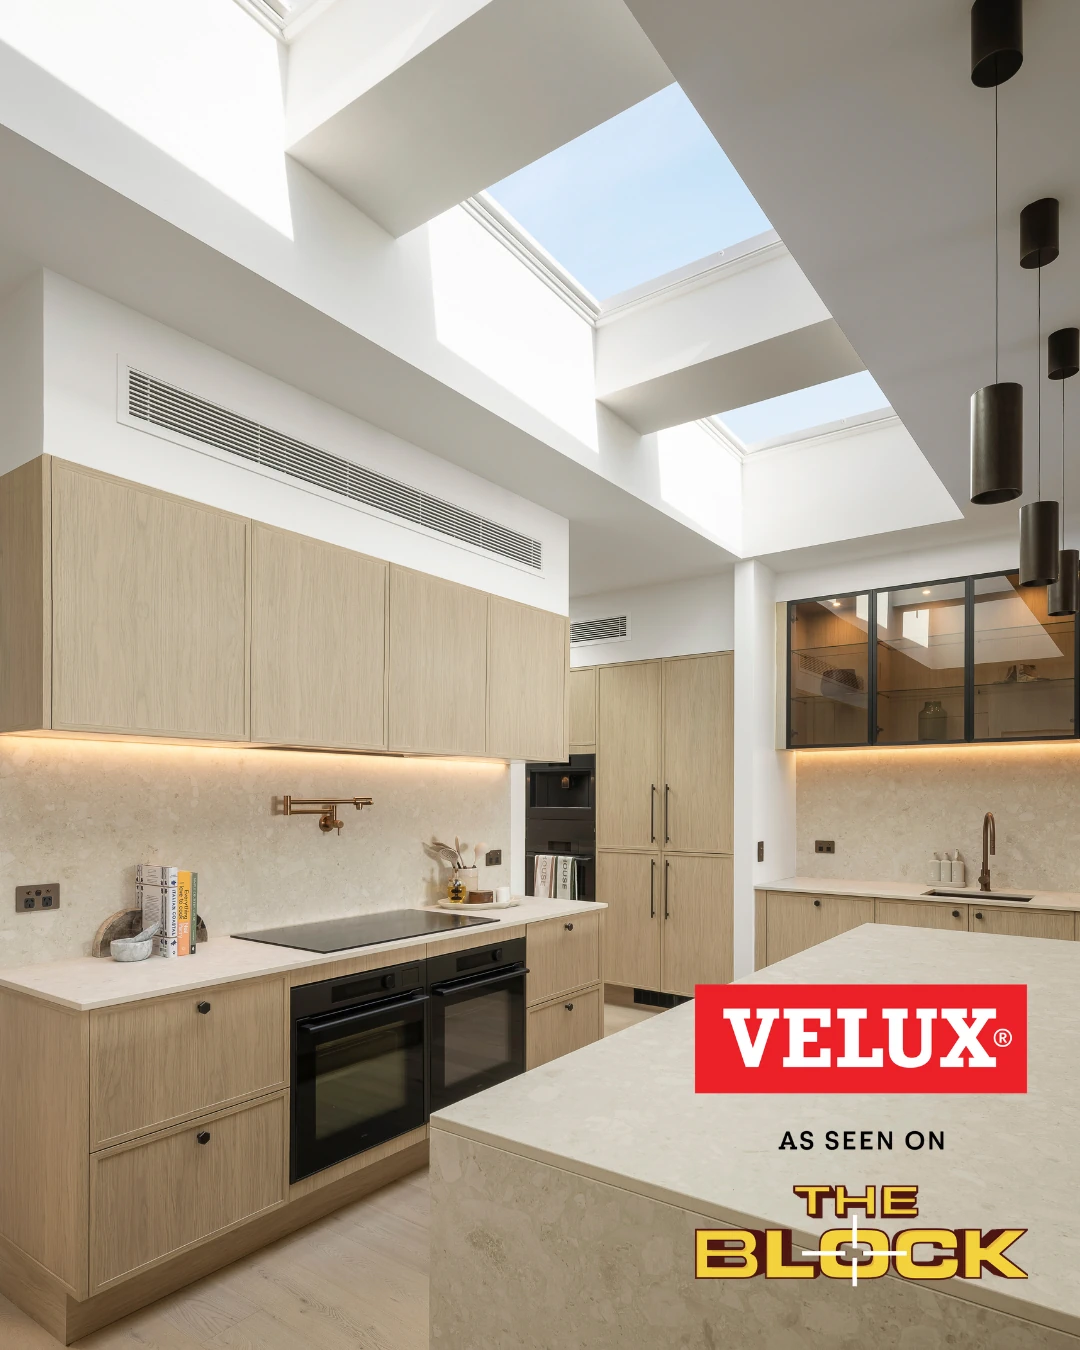
House 3 also uses three VCS 4646 opening skylights with blinds.

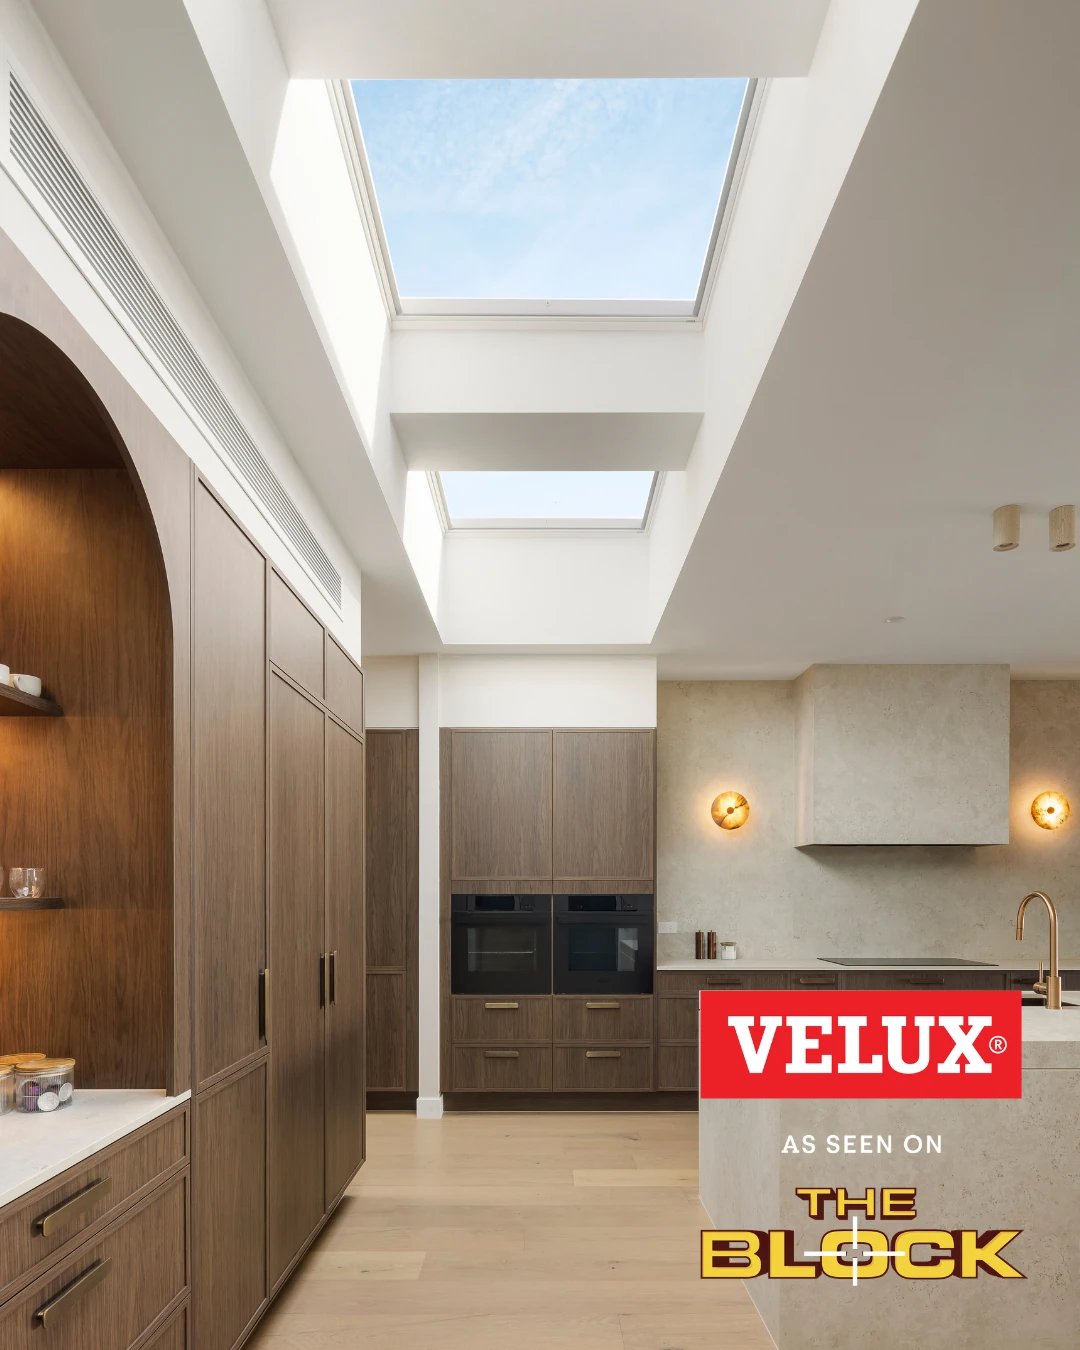
Here, the skylights sit above a kitchen with darker cabinetry and finishes.

Natural light from above helps balance those darker materials and gives the room another source of daylight beyond its external windows.

The practical decision still starts with the kitchen itself: where people work, where daylight is most useful and how the different sources of light will work throughout the room.

The pantry deserves its own daylight plan

Butler’s pantries are easy to overlook when planning natural light.

They often sit behind the main kitchen and may have little or no direct access to an external window. That can leave an otherwise highly functional workspace dependent on artificial lighting throughout the day.

Houses 1, 2 and 4 each use a fixed VELUX skylight in the pantry.

That is a useful distinction from the main kitchens.

Where ventilation is not the priority, a fixed skylight can provide daylight without adding opening functionality that the room may not need.

Rather than treating the pantry as an afterthought, it can be considered as part of the same daylight plan as the main kitchen.

HOUSE 4 – Courtney & Sev

House 4 uses two VCS 2246 opening skylights with blinds in the kitchen, rather than the three larger VCS 4646 units seen in several of the other houses.

The adjoining pantry uses an FCM 2270 fixed skylight.

It is another reminder that skylight layouts do not need to follow a standard formula.

The number and size should suit the room, the amount of daylight required and the way the kitchen is arranged.

HOUSE 5 – Rick & Tayla

House 5 uses three VCS 4646 opening skylights with blinds.

Like the other kitchens this week, the skylights provide more than a visual feature.

They bring daylight into the centre of the room, provide the option for natural ventilation and give the occupants control over the light entering from above.

Those three functions are worth considering together when choosing a skylight for a kitchen.

Plan early, then choose the skylight

The Kitchen Week reveals show several different ways to use skylights within essentially the same room type.

Some kitchens use three larger opening skylights. House 4 uses two smaller ones. Three homes continue daylight into their butler’s pantries with separate fixed skylights.

There is no single kitchen configuration to copy.

A better starting point is to consider where daylight is needed, whether additional ventilation would be useful, where light control matters and how the skylights fit with the kitchen design.

From there, an experienced installer can help determine which VELUX product and layout are practical for the home.

You don’t need to know the model number before asking for advice.

Featured VELUX Skylights

Houses 1, 2, 3 & 5

VELUX opening skylights with blinds

House 4

VELUX opening skylights with blinds

House 1,2 & 4

VELUX fixed skylights


Interested in a Similar Result?

Send Premier Skylights your suburb, room and project details. Photos or plans are useful where available, and the team can help determine what would suit the site rather than assuming the exact same installation is appropriate.

Your quote request will automatically include this room reveal, so you won't need to enter those details again.